Leave a Message

Thank you for your message. We will be in touch with you shortly.

11122 Candlelight Lane
VIEW PHOTOS
Courtesy of Allie Beth Allman & Assoc.
Price Upon Request

11122 Candlelight Lane

4 Beds 3 Baths 2,738 Sq.Ft. 0.37 Acres

Description

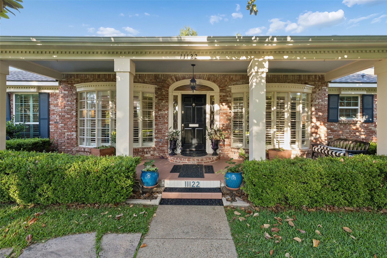
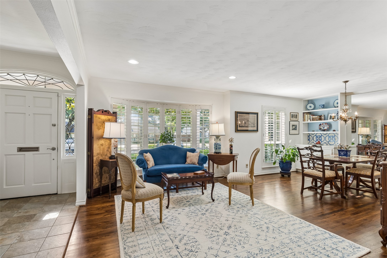
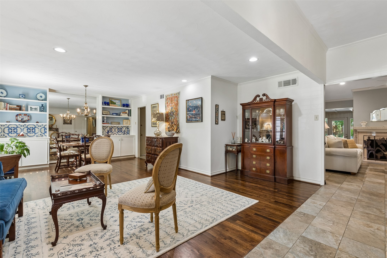
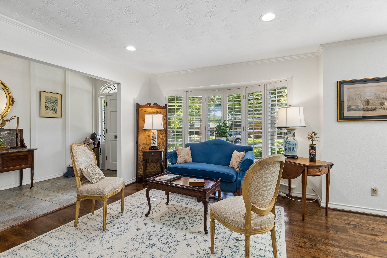
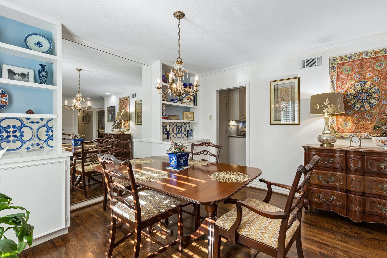
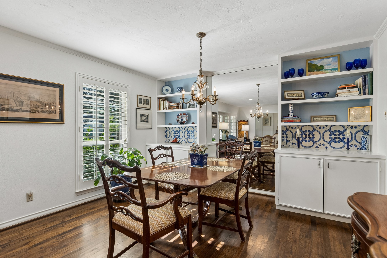
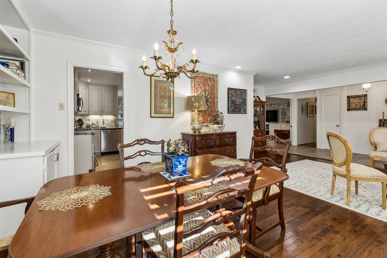
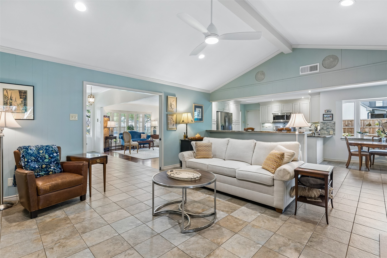
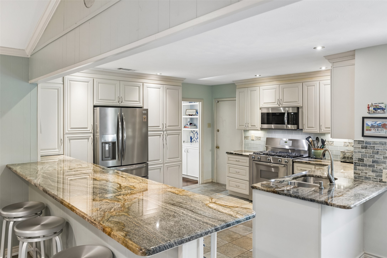
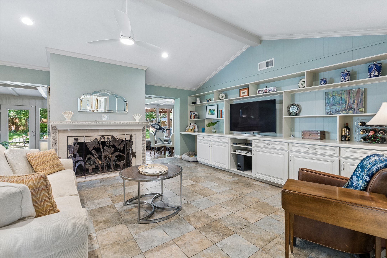
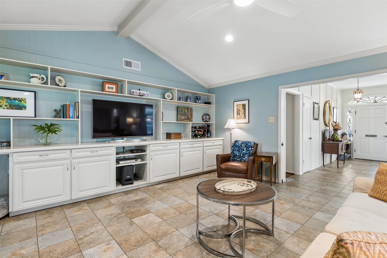
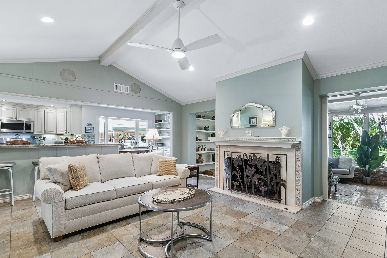
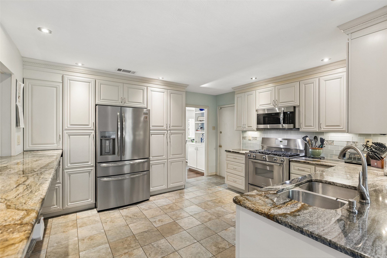
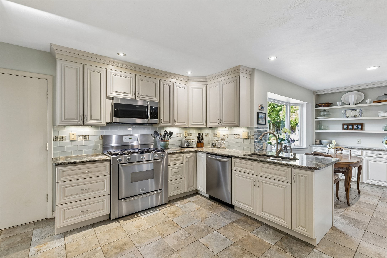
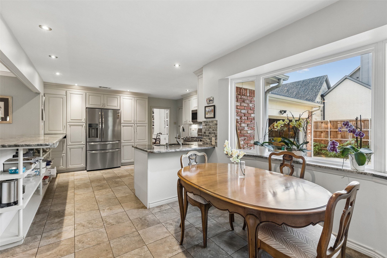
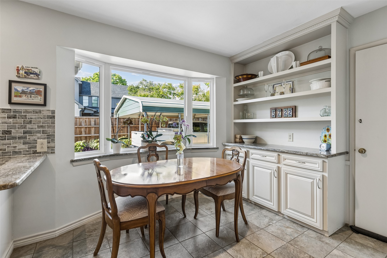
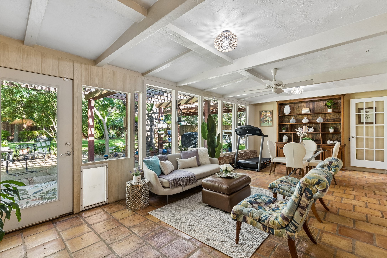
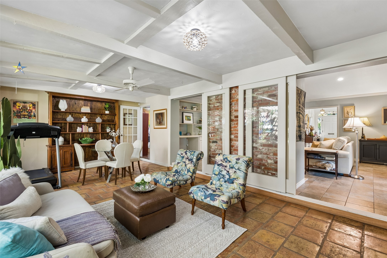
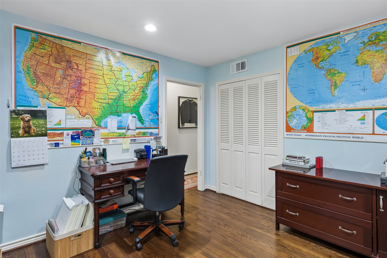
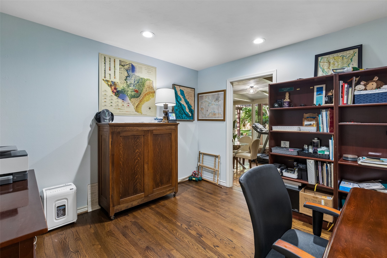
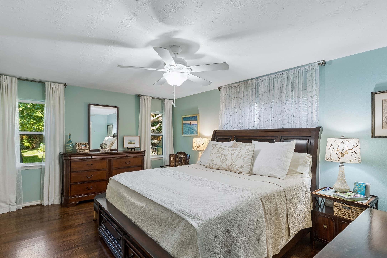
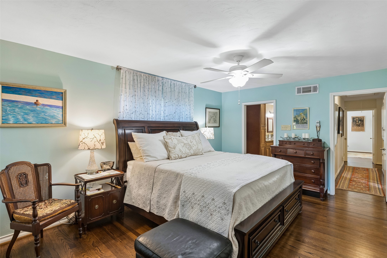
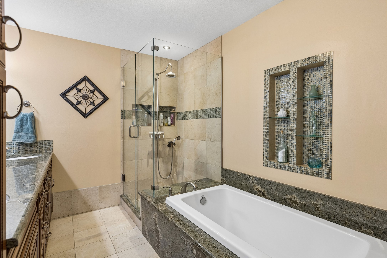
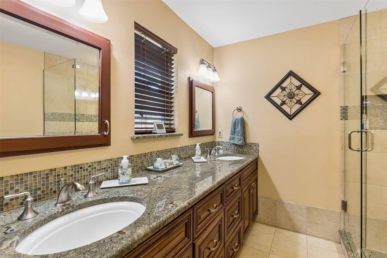
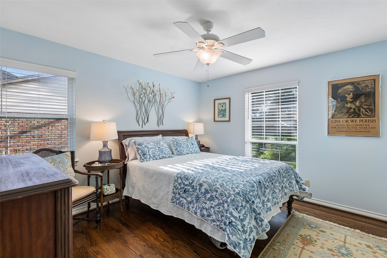
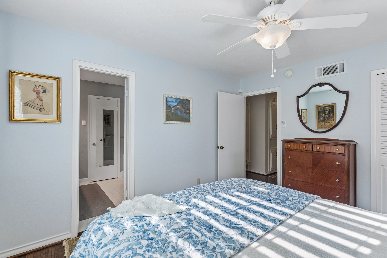
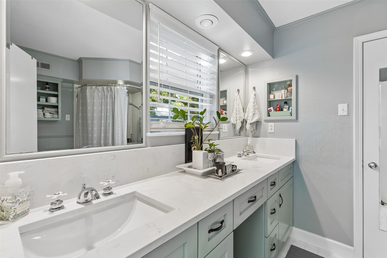
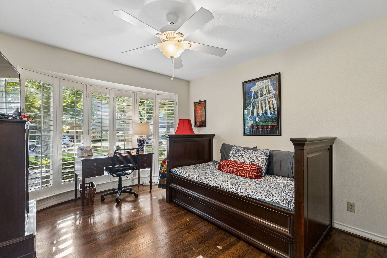
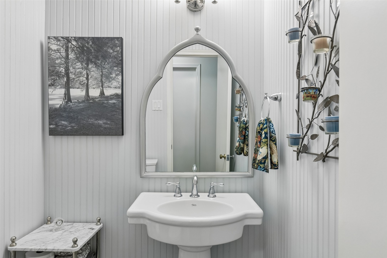
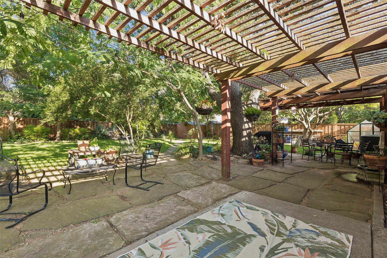
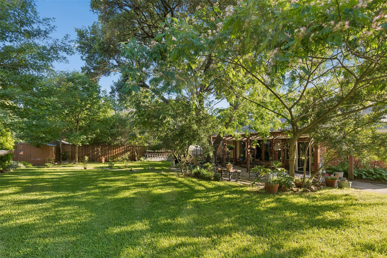
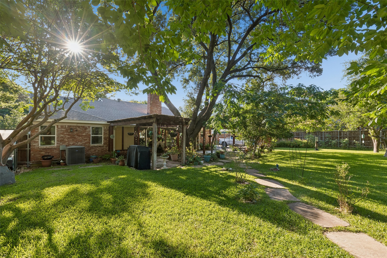
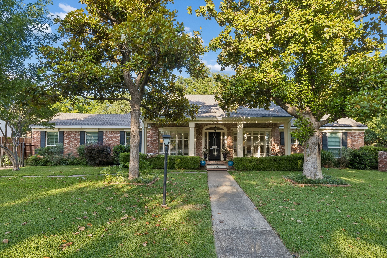
Step inside this beautifully reimagined Southern Colonial nestled in the highly sought-after Midway Hills neighborhood. Blending timeless Southern charm with the comforts of modern living. This exceptional single-story pier-and-beam residence offers an inviting layout designed for both everyday living and effortless entertaining. Inside, you'll find three thoughtfully designed living spaces; an elegant formal living and dining room accented by custom built-ins, an open-concept family room and kitchen, and a climatized sun porch overlooking the home's stunning backyard retreat. Rich in warmth and natural light, every space feels both refined and welcoming. At the heart of the home, the chef's kitchen is beautifully appointed with stainless steel appliances, a 5-burner gas range, abundant prep space, and a generous eat-in bar that flows seamlessly into the family room, anchored by a cozy fireplace and adjacent sunlit breakfast area. The spacious primary suite offers a peaceful escape with dual vanities, a soaking tub, and separate shower. Two secondary bedrooms share a newly remodeled Jack-and-Jill bath, while the fourth bedroom currently serving as a home office providing flexibility to suit your lifestyle needs. Outdoors, the expansive backyard is framed by magnificent mature trees and lush green space, creating a private setting perfect for relaxing, entertaining, or play. Ample space to put in a pool if desired. For the automobile aficionado there is a two-car garage and a two-car carport. Ideally located in the coveted Disney Streets and zoned for Withers Elementary, 11122 Candlelight Lane also enjoys close proximity to Dallas' premier private schools. Meticulously maintained and full of character, this is a rare opportunity to own a truly special home in one of Dallas' most desirable neighborhoods. Create lasting memories in a setting that feels both timeless and extraordinary.

Share Property

Location

11122 Candlelight Lane, Dallas, TX 75229

Status

Sold

Property Amenities

Interior
Laundry room Washer Hookup, Dryer Hookup, Gas Dryer Hookup, Laundry in Utility Room
Fireplace Gas, Gas Log, Living Room
Appliances Some Gas Appliances, Built-In Gas Range, Dishwasher, Gas Cooktop, Disposal, Gas Oven, Gas Range, Gas Water Heater, Microwave, Plumbed For Gas, Vented Exhaust Fan
Flooring Hardwood, Stone
Total Bedrooms: 4
Half Bathrooms: 1
Full Bathrooms: 2
Other Interior Features Built-in Features, Cedar Closet(s), Chandelier, Dry Bar, Decorative/Designer Lighting Fixtures, Double Vanity, Eat-in Kitchen, Granite Counters, High Speed Internet, Open Floorplan, Pantry, Cable TV, Vaulted Ceiling(s), Natural Woodwork, Wired for Sound
Area & Lot
Lot Area 0.37 Acres
Living area 2,738 Sq.Ft.
MLS® ID 21269824
Year Built 1960
School District Dallas ISD
High School White
Middle School Marsh
Elementary School Withers
Architecture Styles Traditional, Detached
Type Residential
Status Sold
Exterior
Stories 1
Pool None
Air conditioning Central Air, Ceiling Fan(s), Electric
Heat type Central, Natural Gas
Water Source Public
Garage Space 2.0
Security Features Security System, Carbon Monoxide Detector(s), Smoke Detector(s)
Sewer Public Sewer
Other Exterior Features Deck, Garden, Rain Gutters
Parking Carport, Door-Single, Driveway, Garage, Garage Door Opener, Garage Faces Rear
Lot Features Back Yard, Interior Lot, Lawn, Landscaped, Many Trees, Sprinkler System
Roof Composition
Utilities Natural Gas Available, Sewer Available, Separate Meters, Water Available, Cable Available
Finance
Price Upon Request

360 Virtual Tour

Take a tour of this property
 
Jason Landry

Jason Landry

TITLE

Associate Broker

Private School Corridor

Peaceful, Spacious, In-Town Living with Great Proximity to Private Schools

Work With Jason

Get assistance in determining current property value, crafting a competitive offer, writing and negotiating a contract, and much more. Contact Jason today.