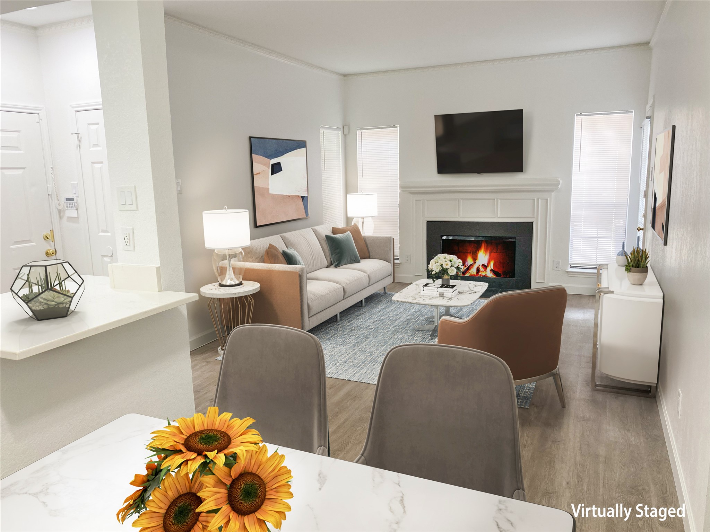
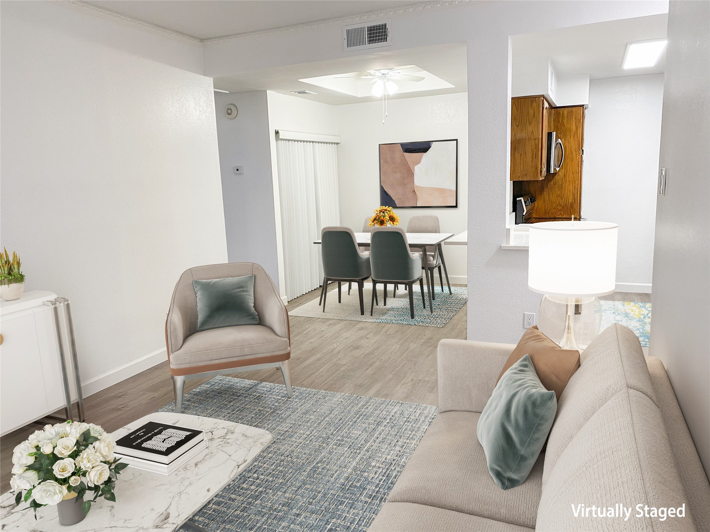
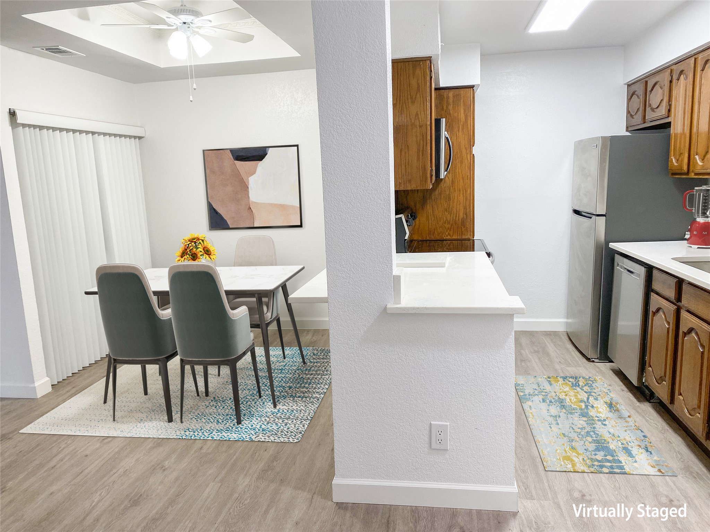
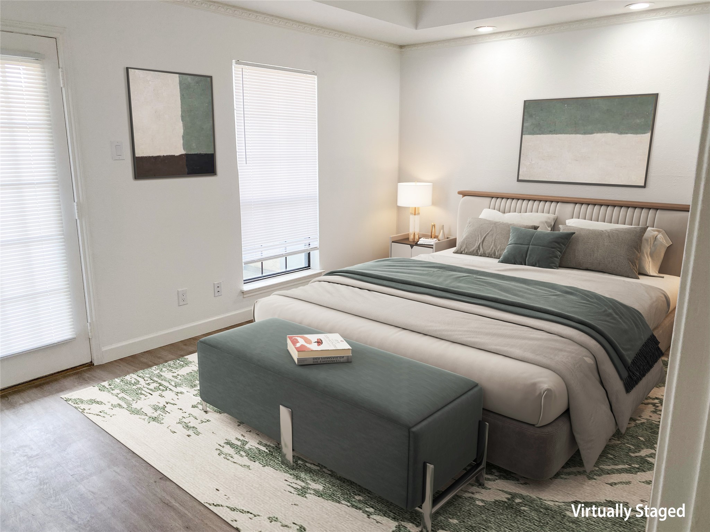
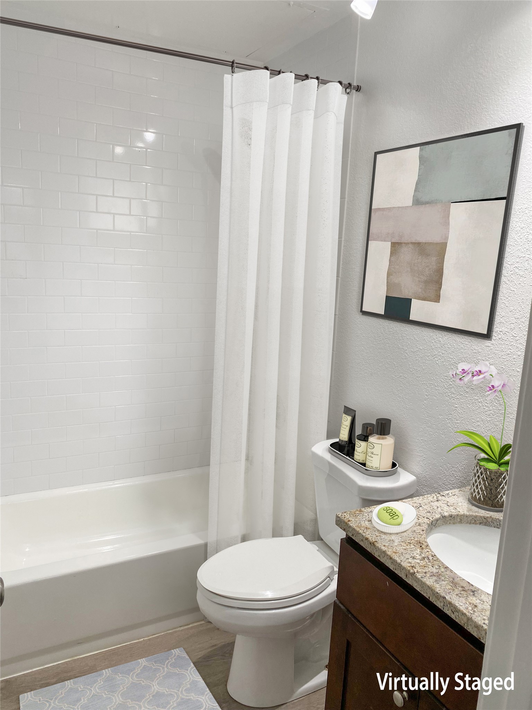
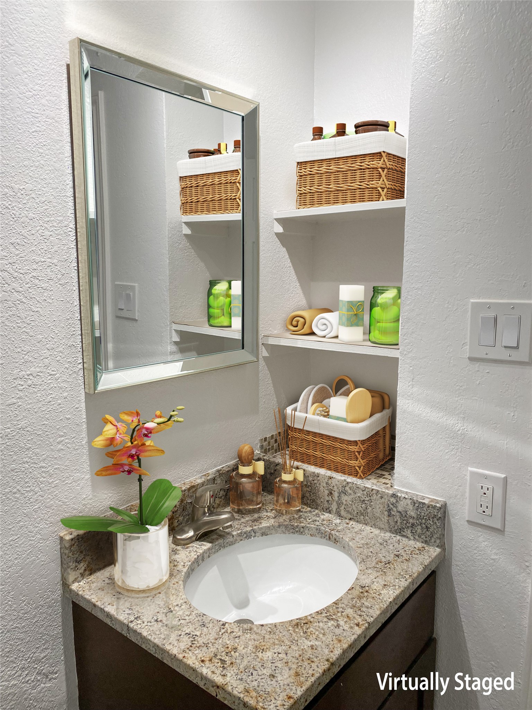
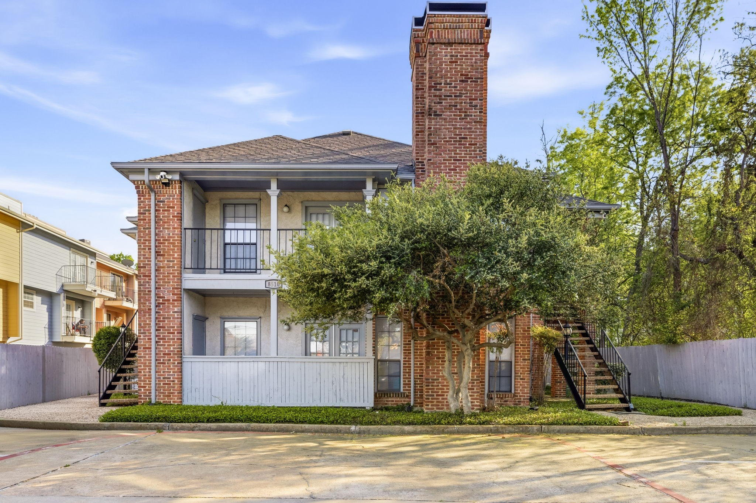
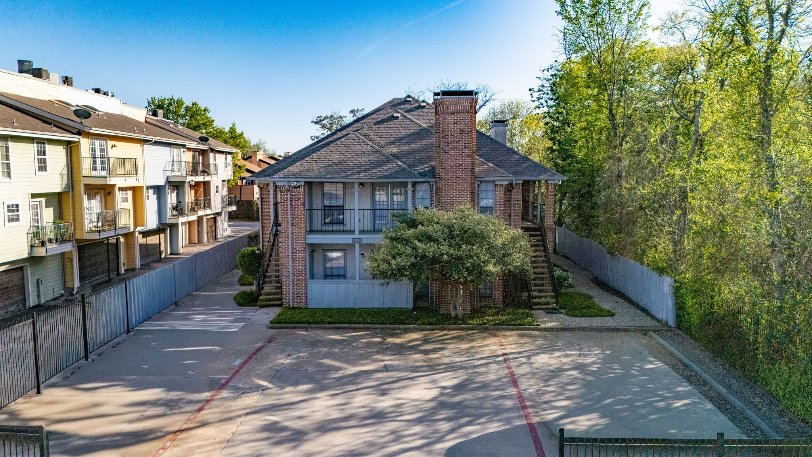
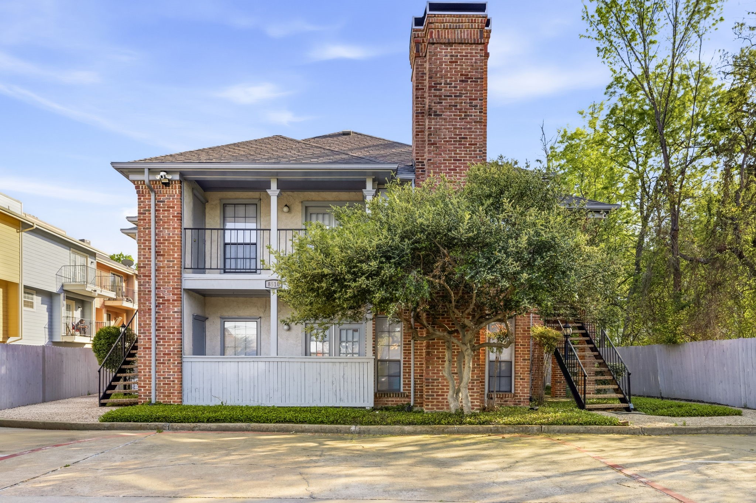
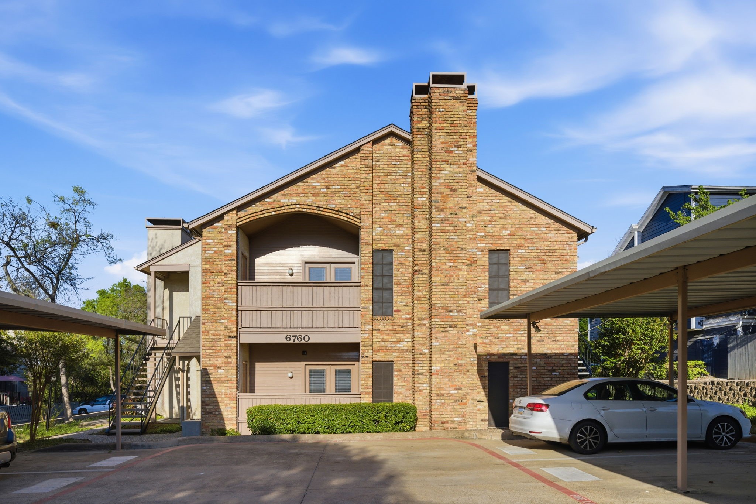
Discover this beautifully updated, first floor, 1-bedroom, 1-bathroom apartment in the heart of Dallas. Featuring high ceilings and wide wood vinyl plank flooring, this stylish residence boasts an updated kitchen with granite countertops and included appliances. The spacious bedroom offers a large walk-in closet, while the renovated bathroom adds a modern touch. The open floor plan creates a warm and inviting atmosphere, perfect for relaxing or entertaining.
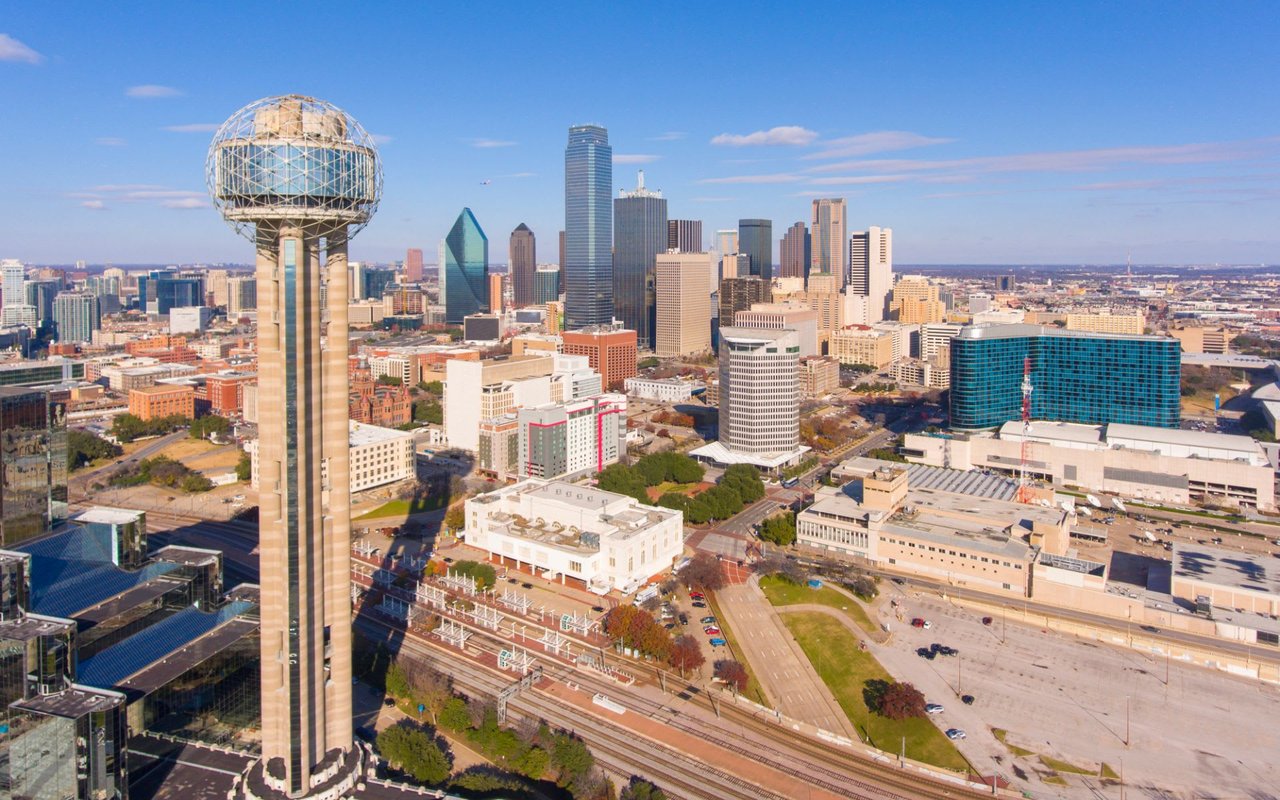
Located in a well-maintained, locally managed complex, residents enjoy upgraded foam insulation and Thermopane insulated windows that fill the space with natural light. Conveniently close to NorthPark Mall, Shops at Park Lane, DART Bus-Rail, White Rock Lake, Topgolf and so much more.
Multiple one-bedroom units are available throughout the complex, contact us for full inventory details. Each unit includes one assigned parking space.
Share Property
Location
8510 Park Lane 102, Dallas, TX 75231
Status
For Lease
Property Amenities
Interior
FireplaceMetal, Wood Burning
AppliancesDishwasher, Electric Range, Disposal, Microwave, Refrigerator, Washer
FlooringCarpet, Laminate, Tile
Total Bedrooms:1
Full Bathrooms:1
Area & Lot
Lot Area10,672.2 Sq.Ft.
Living area700 Sq.Ft.
MLS® ID21426081
Year Built1982
School DistrictDallas ISD
High SchoolConrad
Middle SchoolSam Tasby
Elementary SchoolJack Lowe Sr
Architecture StylesTraditional
TypeCondo
StatusFor Lease
Exterior
Stories1
PoolNone
Air conditioningCentral Air
Heat typeCentral
Water SourcePublic
Security FeaturesSecurity System Owned, Security System
SewerPublic Sewer, Sewer Tap Paid
Other Exterior FeaturesRain Gutters
ParkingAdditional Parking, Assigned, Unassigned, Varies by Unit
Lot FeaturesInterior Lot, Landscaped
RoofComposition
UtilitiesElectricity Connected, Natural Gas Available, Sewer Available, Separate Meters, Underground Utilities, Water Available
Get assistance in determining current property value, crafting a competitive offer, writing and negotiating a contract, and much more. Contact Jason today.