12944 Parade Grounds Lane
VIEW PHOTOS
$560,000

12944 Parade Grounds Lane

4 Beds 4 Baths 3,123 Sq.Ft. 6,359.76 Sq.Ft.

Description

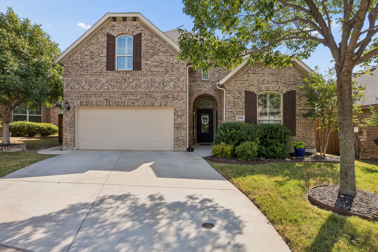
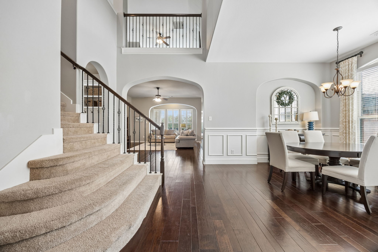
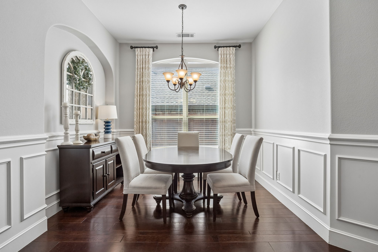
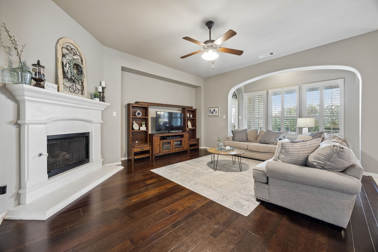
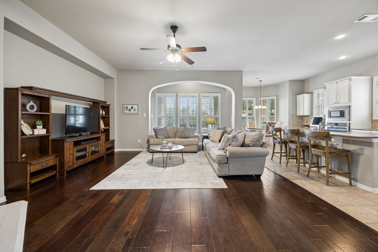
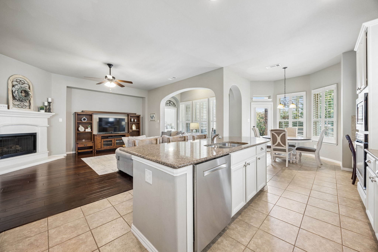
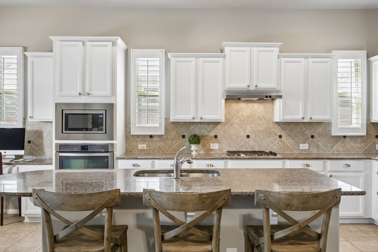
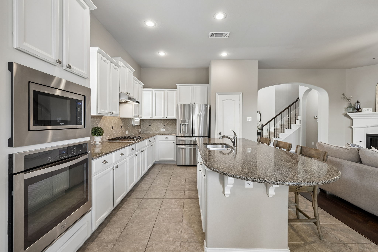
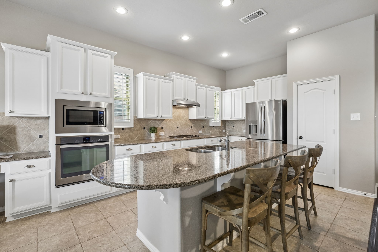
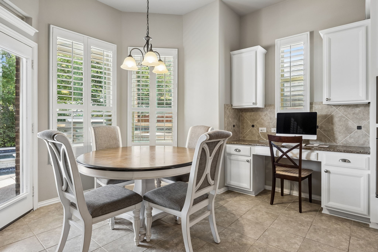
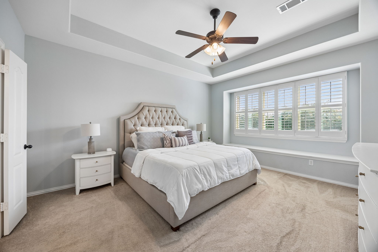
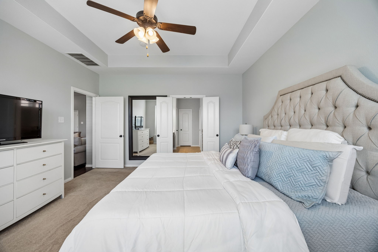
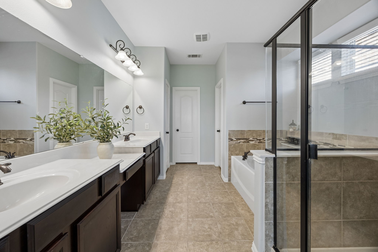
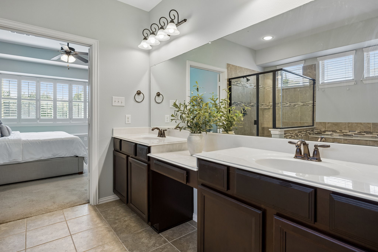
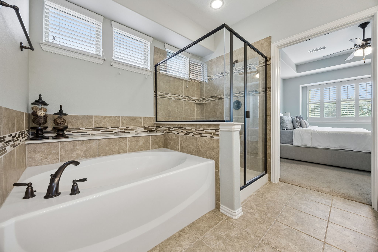
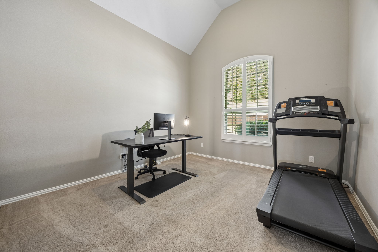
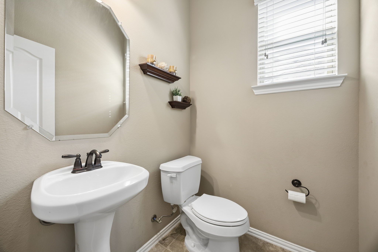
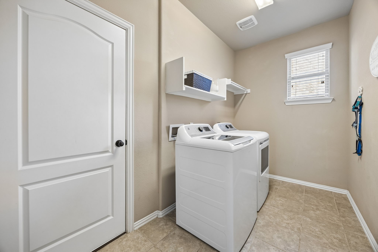
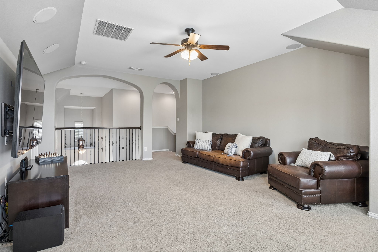
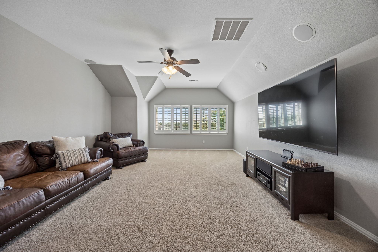
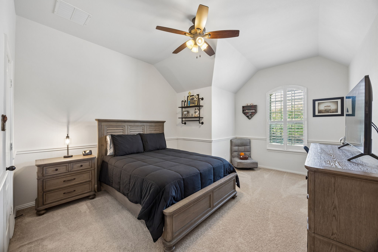
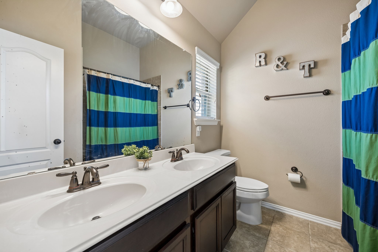
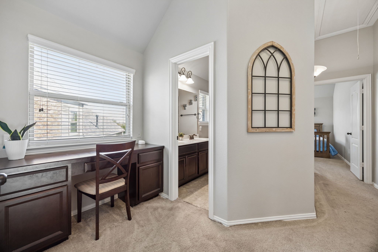
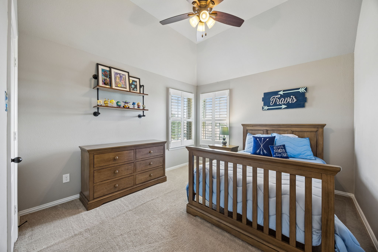
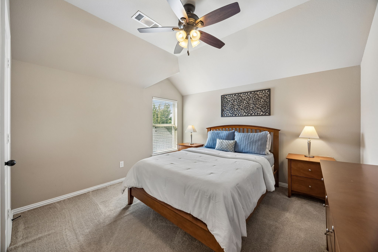
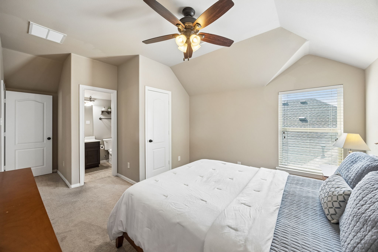
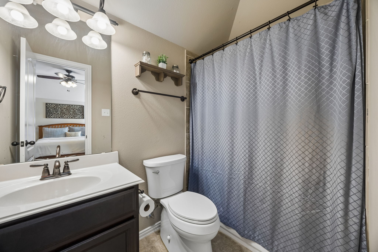
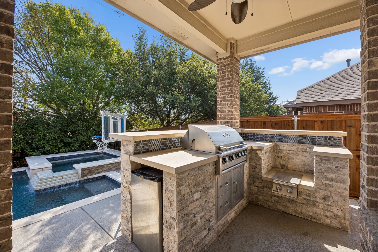
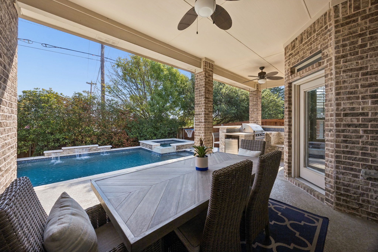
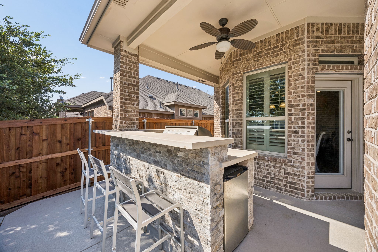
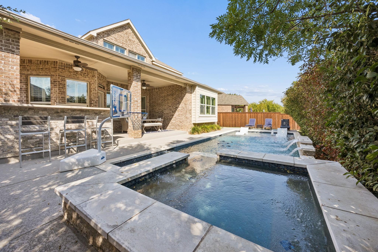
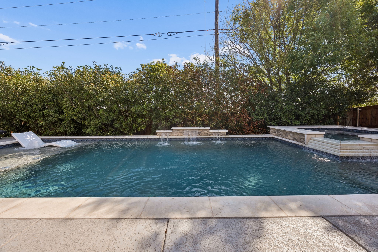
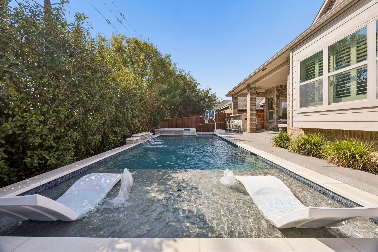
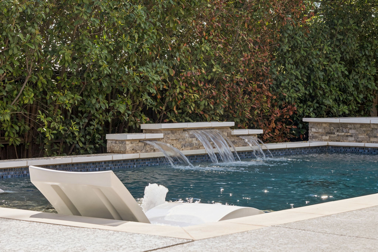
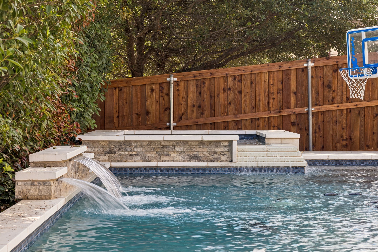
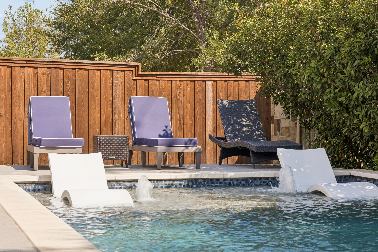
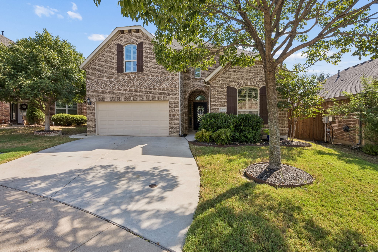
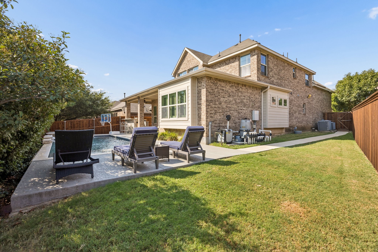
Built by Standard Pacific Homes in 2012, this spacious 4-bedroom, 3.5-bath home offers 3,124 square feet of thoughtfully designed living space in the desirable Saratoga neighborhood. The open-concept living area features a welcoming fireplace and flows seamlessly into the kitchen, complete with granite countertops, stainless steel appliances, a gas cooktop and a large center island ideal for meal preparation and gathering. The downstairs primary suite offers a private retreat with dual sinks, a separate shower, a soaking tub and a walk-in closet. A dedicated study and conveniently located laundry room complete the first floor. Upstairs features three additional bedrooms and a game room, providing flexibility for family, guests or additional living space. The backyard is designed for entertaining and relaxation, featuring a heated swimming pool and a covered outdoor grilling area with a built-in grill, refrigerator and bar seating. Foundation improvements have also been completed by the current owners. Saratoga residents enjoy neighborhood amenities including a community pool, playground and pond, adding to the appeal of this inviting North Fort Worth community. With its functional floor plan, exceptional outdoor living spaces, and desirable neighborhood amenities and schools, this home offers an opportunity to enjoy comfortable living both inside and out.

Share Property

Location

12944 Parade Grounds Lane, Fort Worth, TX 76244

Status

For Sale

Property Amenities

Interior
Laundry room Washer Hookup, Electric Dryer Hookup, Laundry in Utility Room
Fireplace Insert, Gas, Gas Log, Living Room, Raised Hearth
Appliances Some Gas Appliances, Dishwasher, Electric Oven, Gas Cooktop, Disposal, Gas Water Heater, Microwave, Plumbed For Gas
Flooring Carpet, Ceramic Tile, Engineered Hardwood
Total Bedrooms: 4
Half Bathrooms: 1
Full Bathrooms: 3
Other Interior Features Chandelier, Eat-in Kitchen, Granite Counters, Kitchen Island, Pantry, Walk-In Closet(s)
Area & Lot
Lot Area 6,359.76 Sq.Ft.
Living area 3,123 Sq.Ft.
MLS® ID 21417490
Year Built 2012
School District Northwest ISD
High School Byron Nelson
Middle School John M Tidwell
Elementary School Kay Granger
Architecture Styles Traditional, Detached
Type Residential
Status For Sale
Exterior
Stories 2
Pool Gunite, Heated, In Ground, Pool, Private, Pool Sweep, Pool/Spa Combo, Water Feature, Community
Air conditioning Central Air, Ceiling Fan(s), Electric, Zoned
Heat type Central, Fireplace(s), Natural Gas, Zoned
Water Source Public, Water Tap Paid
Garage Space 2.0
Sewer Public Sewer, Sewer Tap Paid
Other Exterior Features Outdoor Grill, Private Yard, Rain Gutters
Parking Door-Single, Driveway, Garage Faces Front, Garage, Garage Door Opener, Inside Entrance, Kitchen Level, Side By Side
Lot Features Interior Lot, Landscaped, Level, Subdivision, Sprinkler System
Roof Composition, Shingle
Utilities Cable Available, Electricity Connected, Natural Gas Available, Phone Available, Sewer Available, Separate Meters, Underground Utilities, Water Available
Finance
Sales Price $560,000
HOA Fees $700 yearly
Real Estate Tax $9,852 yearly

360 Virtual Tour

Take a tour of this property
image

Schedule a Showing
I would love to show you this beautiful property. Please select your preferred date and time below. I will be in touch shortly to confirm your appointment.

Schedule a Showing

I would love to show you this beautiful property. Please select your preferred date and time below. I will be in touch shortly to confirm your appointment.

Thank you for your interest in 12944 Parade Grounds Lane, Fort Worth, TX 76244. We are reviewing your request and will be in touch shortly!

Mortgage Calculator

Estimate your monthly mortgage payment, including the principal and interest, property taxes, and HOA. Adjust the values to generate a more accurate rate.

All estimates are provided for informational purposes only. Actual amounts may vary.
$0,000 Your Payment 20 15 65
$0,000 Your Payment
 
Jason Landry

Jason Landry

TITLE

Associate Broker

Work With Jason

Get assistance in determining current property value, crafting a competitive offer, writing and negotiating a contract, and much more. Contact Jason today.