Two-story light brick house with steep gables, dark garage doors, and a tall chimney.
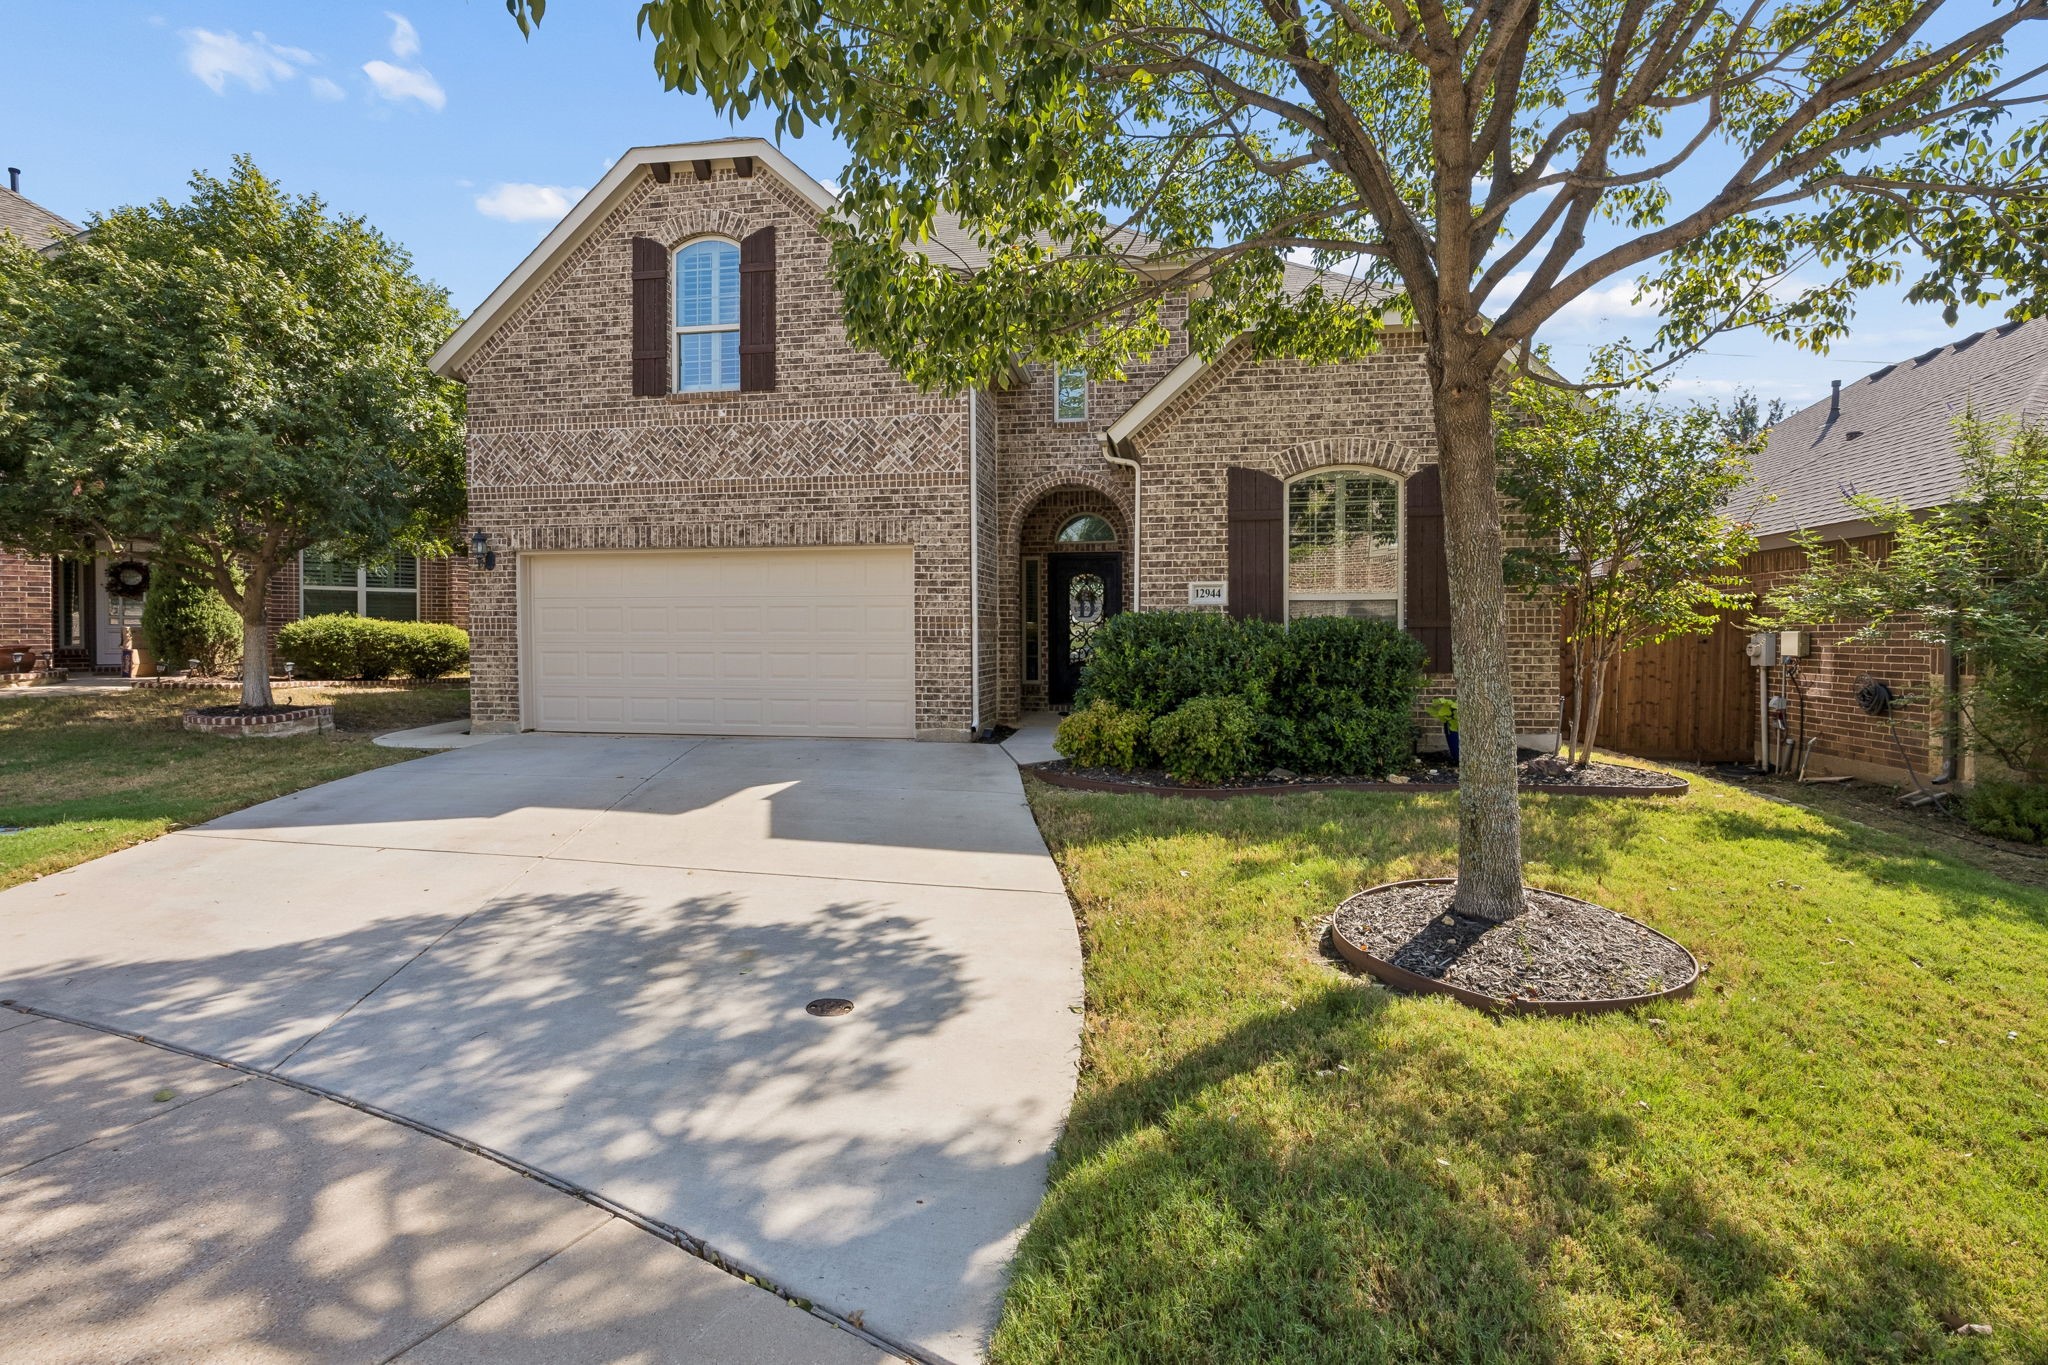
Two-story brick home with steep gabled roofs, dark double garage doors, and landscaped front yard.
Two-story light-brick home with dark double garage doors, an arched entry, and a mature shade tree.
Two-story brick home with an arched front entry, dark garage doors, and landscaped lawn.
Two-story foyer with a sweeping staircase, dark hardwood floors, and a large pale area rug.
Living room with white brick fireplace, leather sofa, and glass patio doors beside the open kitchen.
Living room with a white fireplace, built-in shelves, and glass doors opening to a garden.
Bright white kitchen with a large marble island, clear stools, stainless steel appliances, and dark hardwood floors.
Bright kitchen with a red-knobbed range, stainless-steel hood, gray tile backsplash, and white cabinets.
Kitchen with white cabinets, stainless steel appliances, and a marble island beside an open staircase.
Beverage station with a glass-front wine refrigerator, marble counter, and gray herringbone tile backsplash.
Kitchen with white cabinetry, marble counters, gray herringbone backsplash, and plantation shutters.
Dining room with patterned wallpaper, a wood table, gray sideboards, and a branching chandelier.
Home office with a white brick fireplace, wood desk, and blue armchair with an orange cushion.
Bedroom with a tall tufted headboard, two shuttered windows, and dark wood floors.
Living room with a dark sectional, black metal railing, and plantation shutters.
Furnished bedroom with a vaulted ceiling, dark wood bed, and gray sofa sitting area.
Living room with a gray tufted sofa, shuttered windows, and a round glass coffee table.
Dining area with a light wood table and chairs opening into a sitting area with plantation shutters.
Primary bathroom with a long double vanity, dark-framed mirrors, and a walk-in closet visible in reflection.
Bathroom with a freestanding oval tub, marble tile surround, and plantation shutters.
Bedroom with a white bed, plantation shutters, and a small desk.
Bedroom with a tufted upholstered bed and large windows fitted with white plantation shutters.
Laundry room with white cabinetry, a front-loading washer and dryer, and a utility sink beneath a shuttered window.
Covered stone patio with outdoor dining set overlooking a fenced green backyard and small white outbuilding.
Backyard with green turf, an ivy-covered stone wall, mature trees, and a small detached outbuilding.
Backyard with artificial turf, an in-ground trampoline, a detached shed, and patio seating.
Backyard with a broad artificial-turf lawn, covered brick patio, outdoor seating, and a narrow pool.
Aerial view of a two-story home and its expansive landscaped backyard with a covered stone patio.
Shaded driveway entrance with a black metal gate, wooden fencing, and mature trees.
Wooded waterway with a small deck and black metal railing beneath mature trees.
Tree-lined pond and fenced walkway beneath mature leafy trees.
Landscaped pond with a fountain and wooden viewing deck beneath mature autumn trees.
Aerial view of homes and landscaped yards, with a rectangular pool and patio.
Aerial view of a tree-lined residential neighborhood with homes and backyard pools.
Main-floor plan for 6910 Frontier, showing a large great room, kitchen, guest room, study, patio, and two-car garage.
Upper-floor plan with an owner’s suite, three bedrooms, a game room, laundry, and stairs open to below.
VIEW PHOTOS
Price Upon Request

Frontierwood

5 Beds 5 Baths 4,867 Sq.Ft. 10,188 Sq.Ft.

Description

Nestled in the heart of Lakewood within an exclusive gated enclave just steps from Lakewood Park and White Rock Lake, this exceptional residence offers both privacy and sophistication. The serene setting features a private stocked pond and no through traffic—an ideal retreat in one of Dallas’s most desirable family neighborhoods. Thoughtfully designed with timeless architecture, expansive windows and a highly functional floor plan, this home impresses with refined designer finishes throughout.

The chef’s kitchen is equipped with Wolf and Sub-Zero appliances, a butler’s pantry and a secondary prep area with an additional Miele dishwasher—perfect for entertaining. The adjoining dining room, recently updated with elegant finishes, flows seamlessly into the open living area centered around a striking fireplace. Step outside to the covered patio overlooking the beautifully reimagined backyard featuring new turf, an in-ground trampoline and a versatile shed, with power, ideal for a home office, gym or studio.

Additional highlights include a downstairs guest suite, separate study with fireplace and a natural gas generator providing peace of mind during inclement weather conditions. Upstairs offers a spacious game room, three secondary bedrooms and a luxurious primary suite with a sitting area and serene views.

Zoned to Lakewood Elementary this is the perfect family home for those seeking peace and privacy in one of Dallas' most friendly and social neighbors.

Share Property

Status

Sold

Date Sold

October 13, 2026

Property Amenities

Interior
Kitchen Open
Laundry room First Floor Utility Room
Fireplace One, Gas
Appliances wolf, subzero, multiple dishwashers, beverage fridge
Flooring Hardwood, Carpet, Tile
Total Bedrooms: 5
Half Bathrooms: 1
Full Bathrooms: 4
Other Interior Features study, upstairs primary, downstairs guest, open living, dining, game room
Area & Lot
Lot Area 10,188 Sq.Ft.
Living area 4,867 Sq.Ft.
Year Built 2016
School District DISD
High School Wilson
Middle School Long
Elementary School Lakewood
Architecture Styles Traditional
Type Residential
Status Sold
Exterior
Stories 2
Pool No
Air conditioning Central Air, Electric
Heat type Forced Air, Gas
Water Source City
Garage Space 2
Security Features Gated Entrance
Sewer City
Water Features Private Neighborhood Pond
Other Exterior Features Shed, turf backyard, in ground trampoline
Parking 2 Car Garage, Front Entry
Lot Features Large Backyard, Cul-De-Sac
Roof Asphault Shingle
Utilities City
Finance
Price Upon Request
 
Jason Landry

Jason Landry

TITLE

Associate Broker

Lakewood

Peaceful, Walkable Community with Scenic Parks and Trails.

Work With Jason

Get assistance in determining current property value, crafting a competitive offer, writing and negotiating a contract, and much more. Contact Jason today.