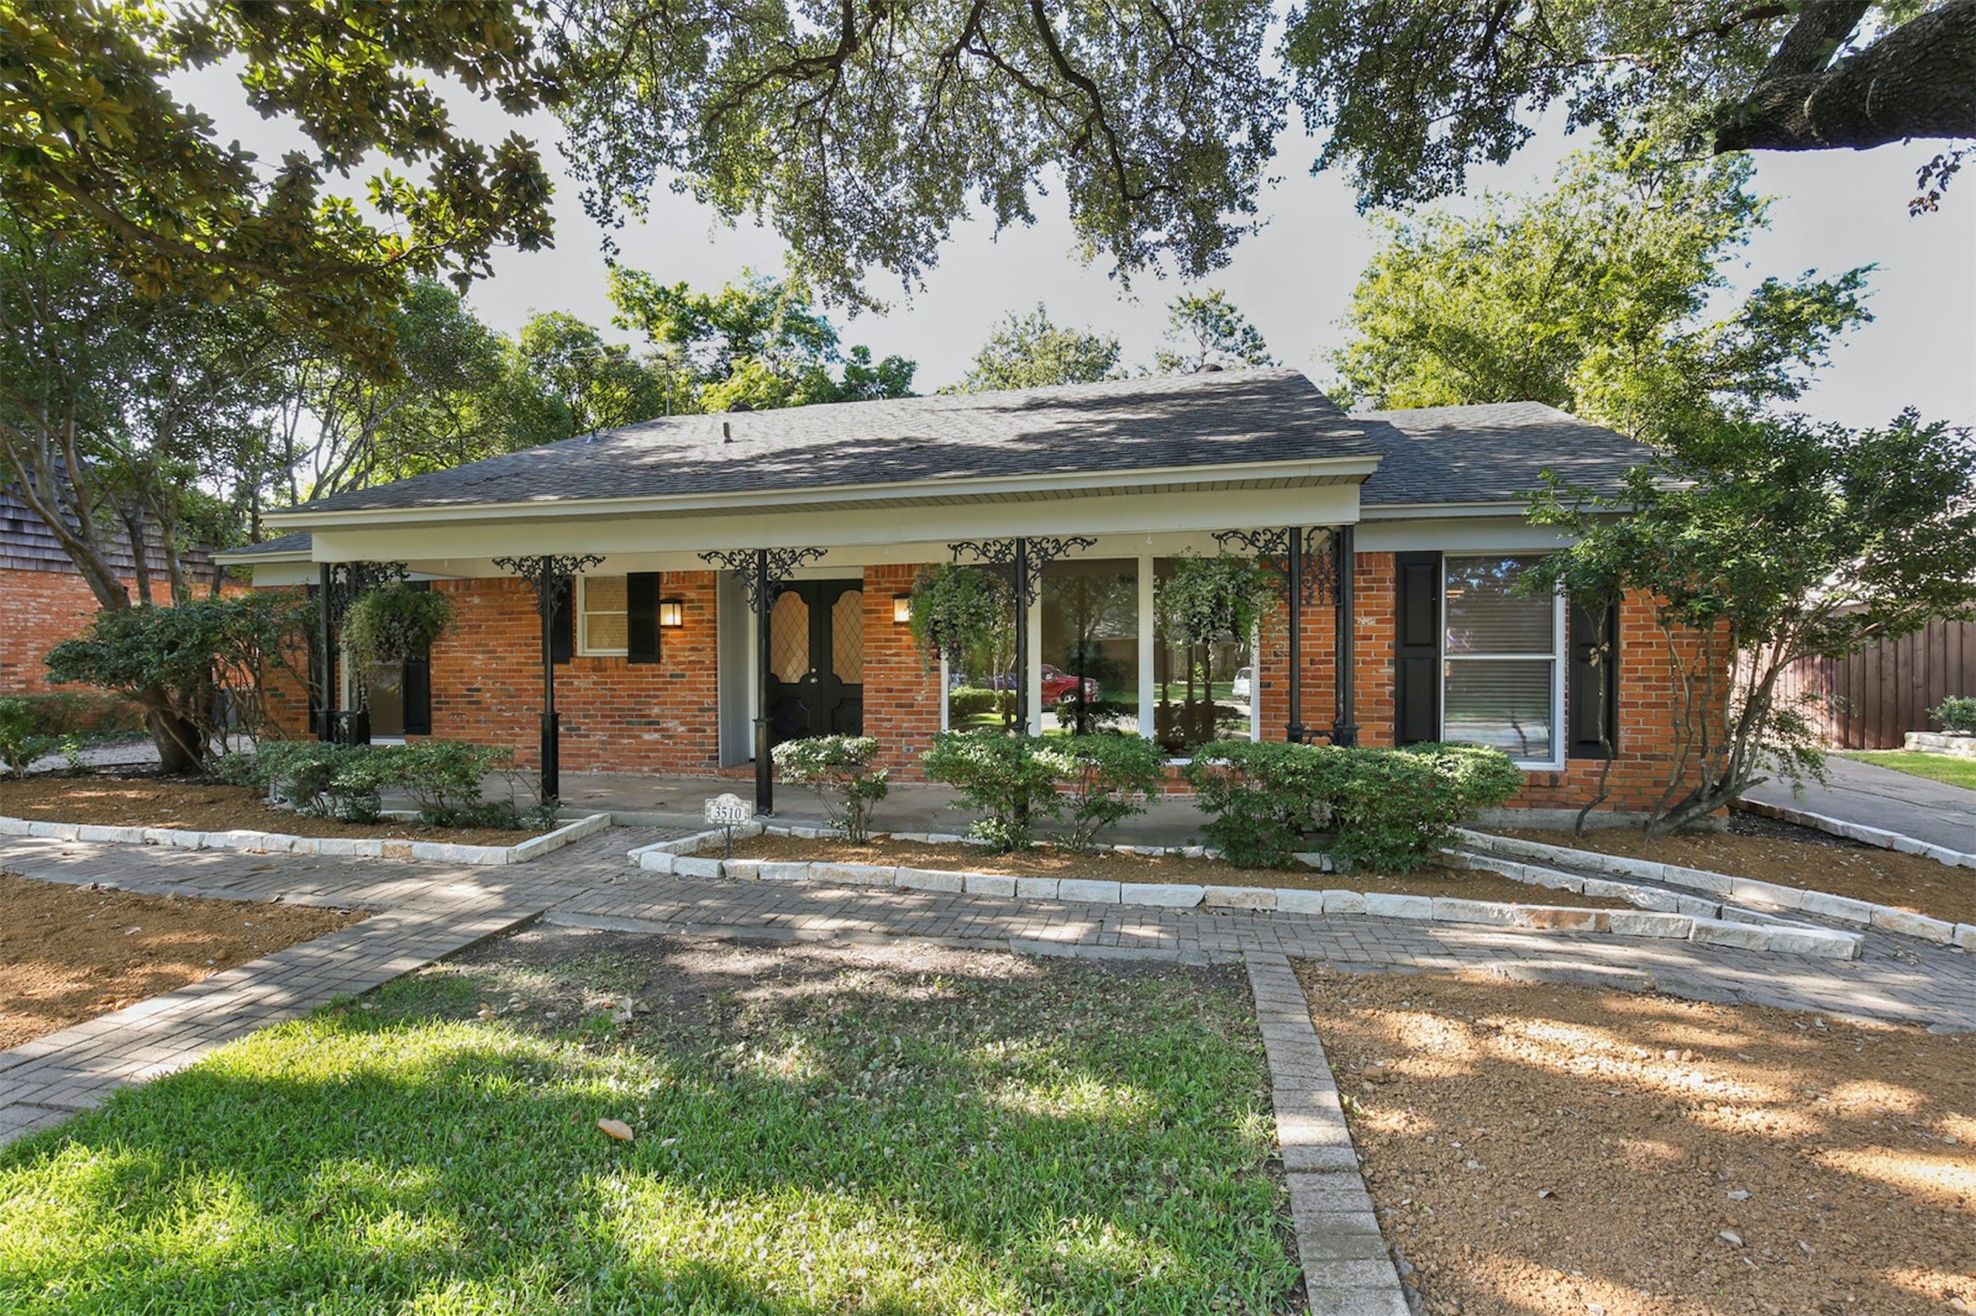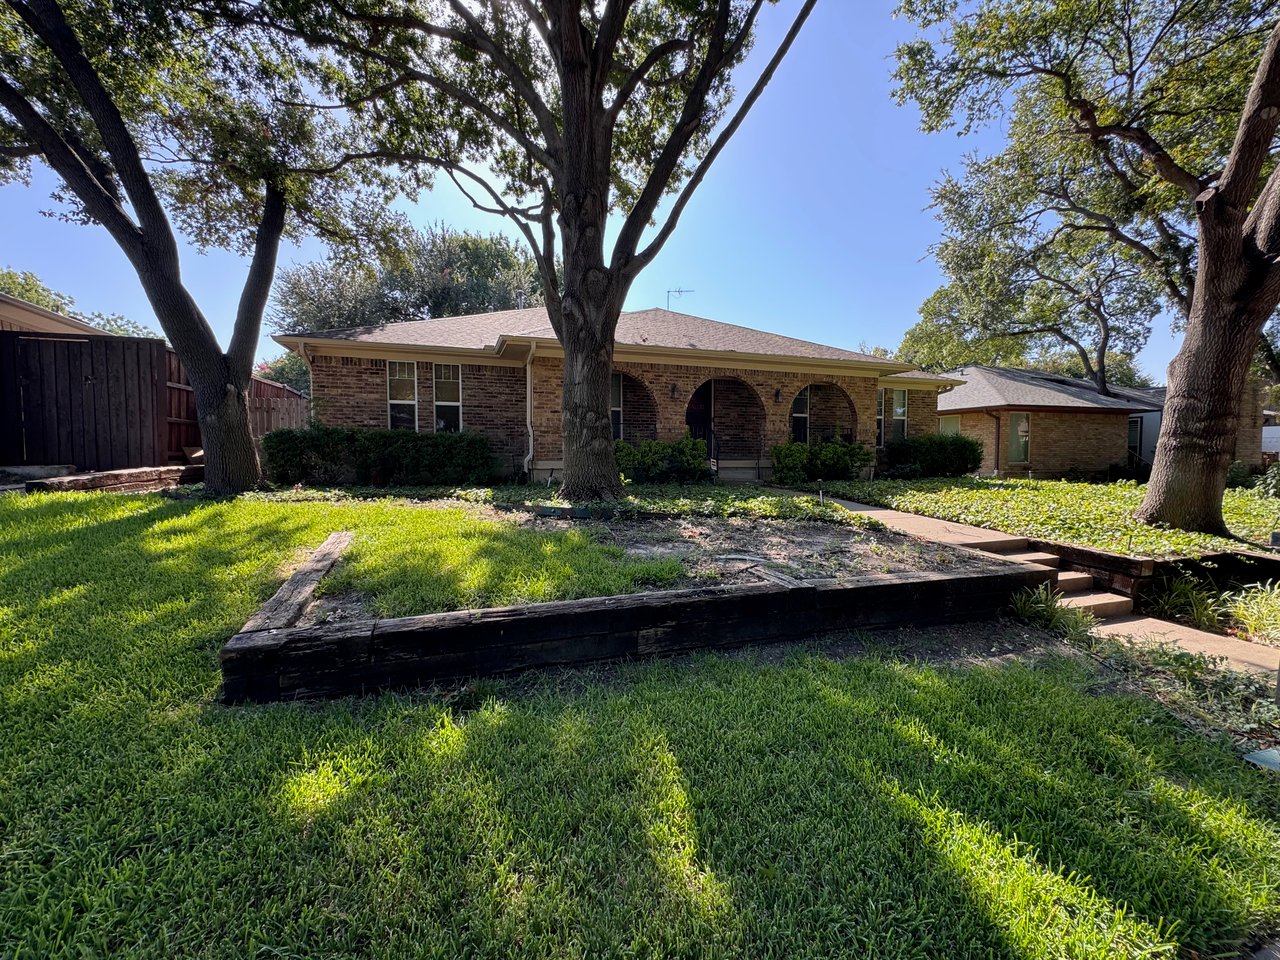
Single-story brick house with an arched front porch shaded by mature trees and a broad green lawn.
Single-story brick home with arched porch openings, framed by large trees and a concrete walkway.
Older narrow kitchen with white cabinets, wood-look counters, tan tile flooring, and stainless appliances.
Kitchen with white cabinets, wood countertops, black cooktop, and built-in oven.
Kitchen with white cabinets, wood-look counters, a double sink, and a magnet-covered refrigerator.
Dining area with a wooden table, white built-in cabinets, and a large window with blinds.
Dated bathroom with a tiled walk-in shower, glass enclosure, and frosted window.
Tiled hallway with a Texas flag, striped runner, and bathroom vanity visible through an open doorway.
Small bathroom with a marble-look vanity, toilet, beige tile floor, and high frosted window.
Laundry room with washer and dryer beneath white cabinets and cleaning supplies nearby.
Crowded room with exercise equipment, a desk, storage cabinets, and a window with dark curtains.
Cluttered garage with a blue SUV, workshop tools, storage boxes, and an open garage door.
Open electrical breaker panel with handwritten circuit labels and manuals in a cluttered utility area.
Open electrical breaker panel with handwritten circuit labels and a circuit directory on its door.
Covered carport with a pickup truck parked on the concrete driveway.
Living room with exposed ceiling beams, arched openings, hardwood floors, and a brick fireplace.
Kitchen and breakfast area with a built-in sink, white cabinets, tiled floor, and wooden dining table.
Living room with vaulted wood-beam ceiling, brick fireplace, and arched openings to adjoining rooms.
Tiled sunroom with sliding glass doors, paneled walls, and a pass-through window.
Fenced backyard patio with mature trees, a barbecue grill, outdoor chairs, and a small dog.
Outdoor air conditioning unit beside a brick wall and wooden privacy fence.
Outdoor air-conditioning unit with manufacturer and safety labels.
Entry foyer with an irregular stone-tile floor and dark paneled front door.
Furnished living area and home office with hardwood floors, built-in shelving, and large windows.
Hallway with white built-in cabinets, pale green walls, and a dark runner over hardwood flooring.
Cluttered room with a treadmill, metal storage shelves, parquet flooring, and a ceiling fan.
Bedroom with a colorful patchwork quilt, beige carpet, and a curtained window.
Bathroom with a tiled vanity and sink, mirrored cabinet, and toilet beside a window.
Bathtub and shower with beige tiled walls and a white curtain.
Narrow green hallway with wood flooring and open doors leading to a dim bedroom.
GE SmartWater gas water heater with SmartShield Sensor System label.
Water heater in a narrow utility closet with an exhaust flue and wall-mounted controls.
Bedroom with a bed beneath a window, gray carpet, and a ceiling fan with lights.
Walk-in closet with shelves, hanging clothes, boxes, and a purple suitcase.
Walk-in closet packed with hanging clothes, folded garments, and storage boxes.
Bathroom with turquoise walls, granite vanity, and colorful floral shower curtain.
Bathroom with turquoise walls, granite vanity, and a colorful floral shower curtain.
Bathroom tub and shower with white tile, mosaic accent band, built-in niche, and frosted window.
Painted brick fireplace with a dark metal mesh screen, brick hearth, and green glass vase.
Brick fireplace firebox with a metal damper rod and grate
VIEW PHOTOS
$550,000

Private Address

4 Beds 3 Baths 2,506 Sq.Ft. 9,700 Sq.Ft.

Description

Coming Soon...

Share Property

Status

Coming Soon

Property Amenities

Interior
Total Bedrooms: 4
Full Bathrooms: 3
Area & Lot
Lot Area 9,700 Sq.Ft.
Living area 2,506 Sq.Ft.
Year Built 1974
School District Richardson ISD
High School Lake Highlands
Middle School Forest Meadows
Elementary School Skyview
Architecture Styles Ranch
Type Residential
Status Coming Soon
Exterior
Stories 1
Pool No
Air conditioning Central
Heat type Central
Water Source City
Garage Space 2
Sewer City
Parking Attached Garage
Lot Features Large Backyard
Roof Asphalt Shingle
Utilities Connected
Finance
Sales Price $550,000

Mortgage Calculator

Estimate your monthly mortgage payment, including the principal and interest, property taxes, and HOA. Adjust the values to generate a more accurate rate.

All estimates are provided for informational purposes only. Actual amounts may vary.
$0,000 Your Payment 20 15 65
$0,000 Your Payment
 
Jason Landry

Jason Landry

TITLE

Associate Broker

Lake Highlands

A Quiet, Family-Friendly Neighborhood with Great Public Schools.

Work With Jason

Get assistance in determining current property value, crafting a competitive offer, writing and negotiating a contract, and much more. Contact Jason today.